When square footage is at a premium, the arrangement of walls, furniture and outdoor connections can transform a boxy enclosure into a welcoming sanctuary. By focusing on flow, natural light and purposeful furniture choices, homeowners can achieve both functionality and a sense of spaciousness without expanding the footprint.
The Antonia L-shaped micro-home: indoor-outdoor harmony
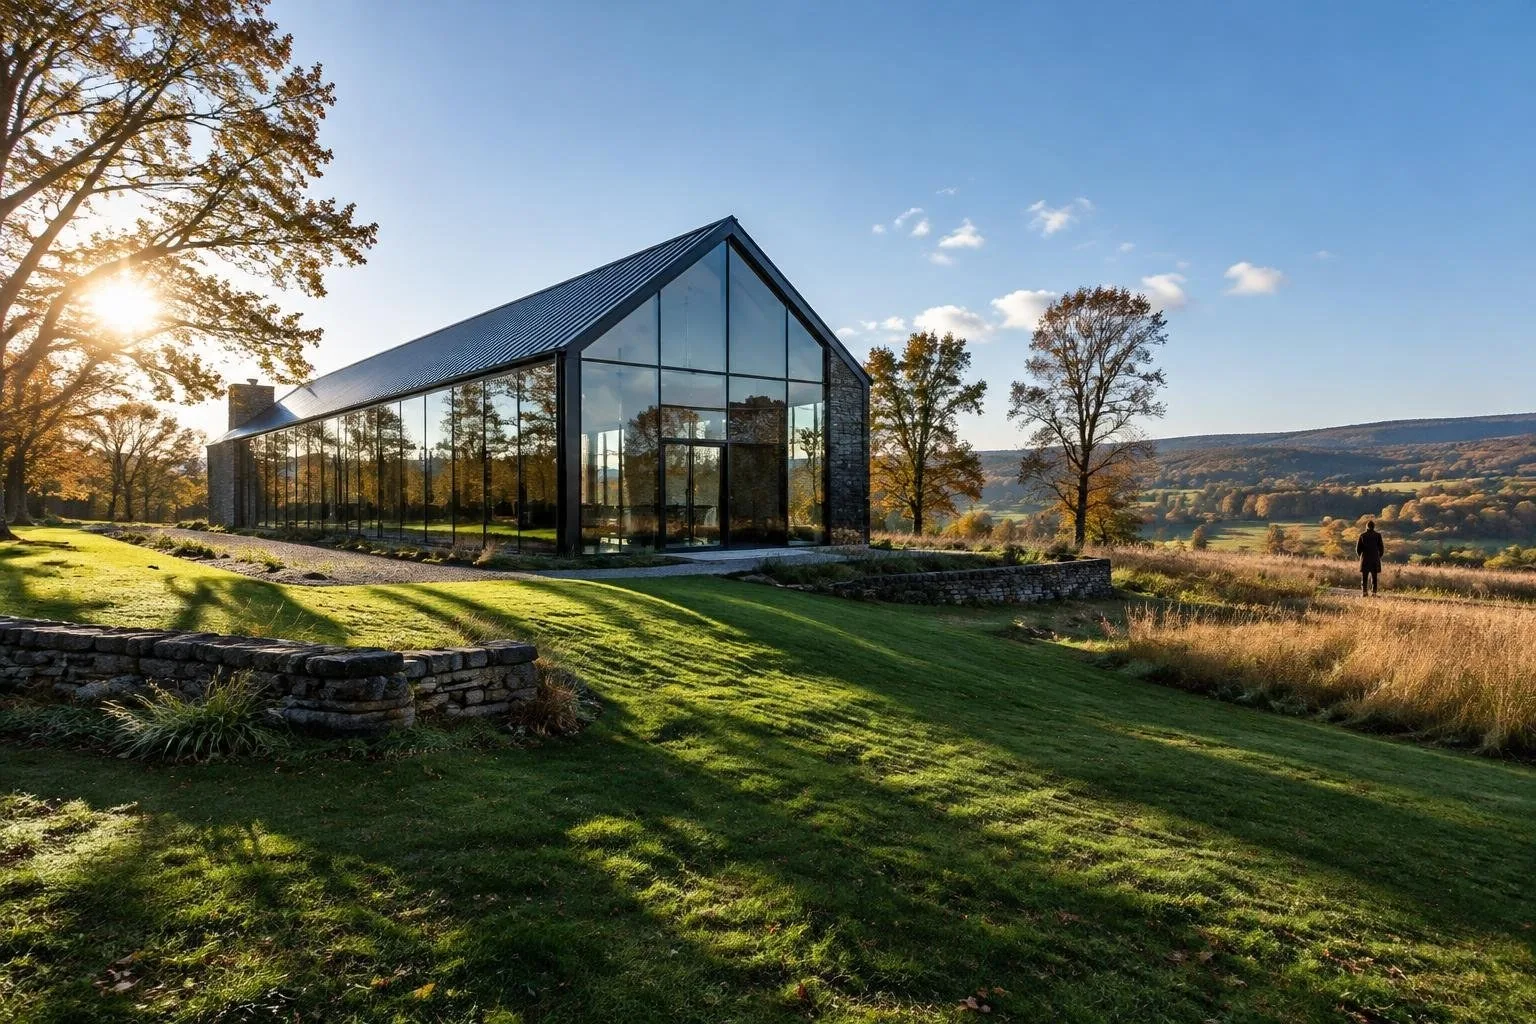
The Antonia model, produced by Vagabond Haven, abandons the classic rectangular tiny-house silhouette in favor of an L-shaped layout that wraps around a private terrace. Delivered by truck and set on a permanent foundation, the residence is a non-towing solution that feels more like a miniature cabin than a trailer. Its exterior combines engineered timber with a sleek metal roof, echoing Scandinavian minimalism while the abundance of glazing—large operable doors and floor-to-ceiling windows—creates an uninterrupted visual link to the outdoors.
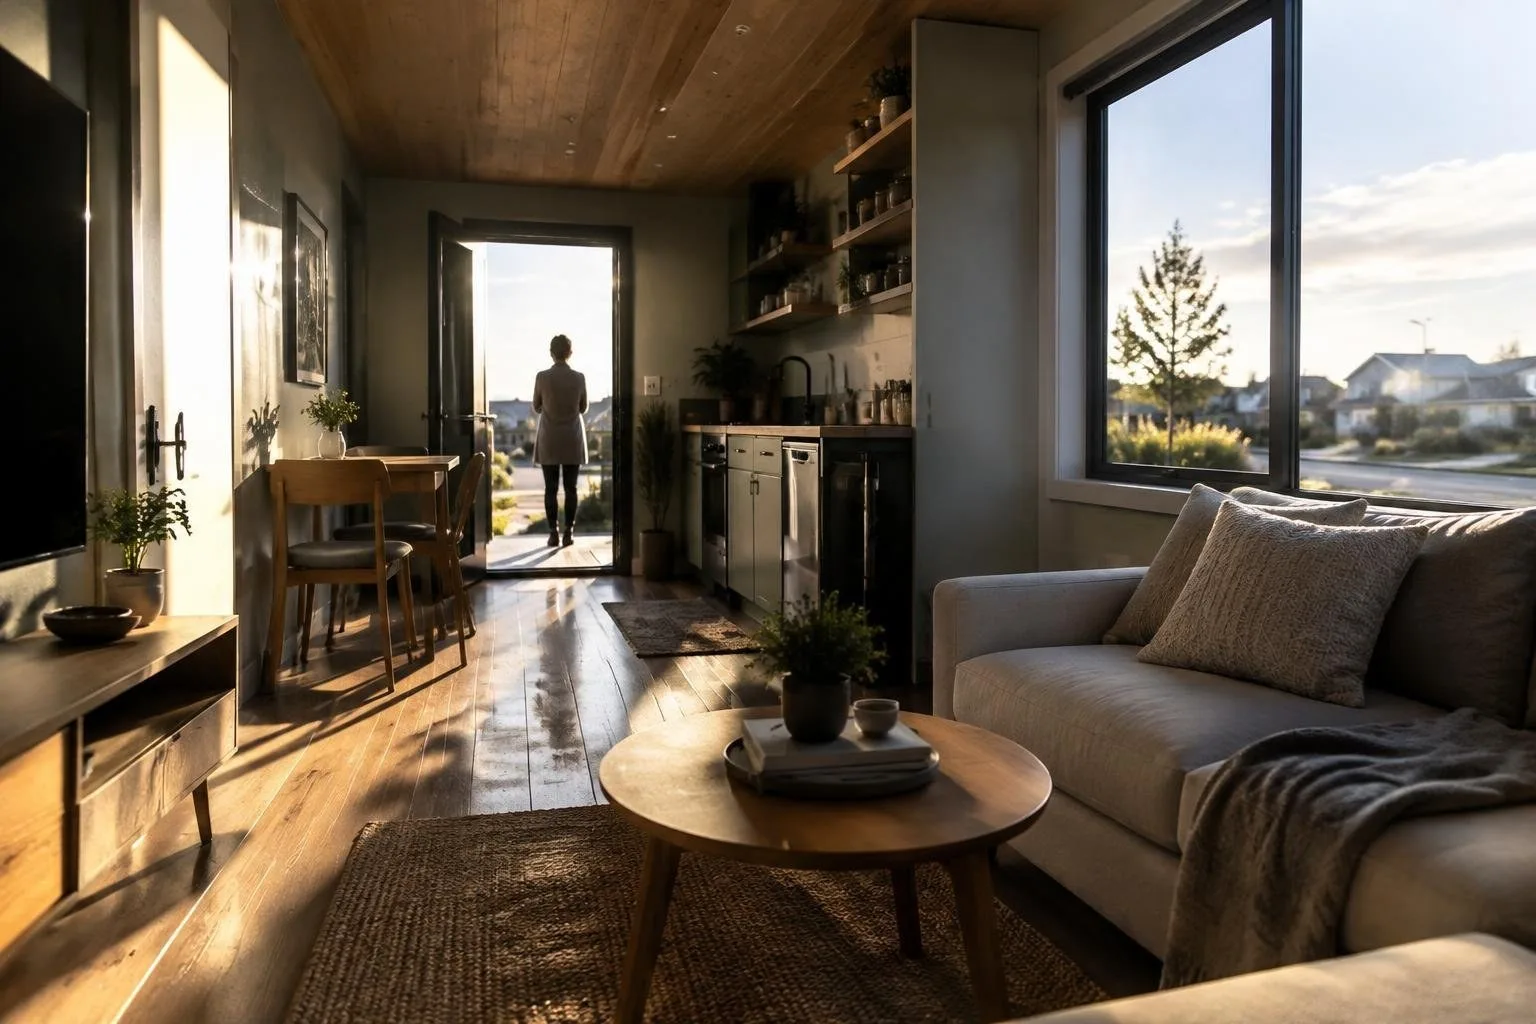
Spread over two stories, the interior totals 59 m² (635 ft²), offering noticeably more breathing room than many towable counterparts. The lower wing houses an open-plan living area and kitchen. With no loft overhead, the ceiling soars, flooding the space with daylight. A sofa bed, coffee table and wall-mounted TV form a relaxed lounge, while the L-shaped kitchen features a sink, choice of propane or induction cooktop, oven, fridge/freezer and optional dishwasher. Glass doors open onto the terrace, inviting occupants to dine al fresco or simply enjoy a sunrise.
The opposite wing gathers the bathroom and sleeping quarters. The bathroom, though compact, includes a glass-enclosed shower, a vanity sink and a selectable toilet system—flushing, incinerating or composting—plus a washer/dryer combo. The ground-level master bedroom benefits from full headroom, a double bed, fitted wardrobes and a private set of glass doors that lead directly outside. Above, a loft bedroom accessed via a storage-integrated staircase provides a second double bed, bedside tables, a desk and a modest seating nook. Base pricing for an unfurnished Antonia starts at €67,500 (about US$75,500), with optional upgrades such as off-grid capabilities influencing the final cost.
Smart layout formulas for tiny living rooms
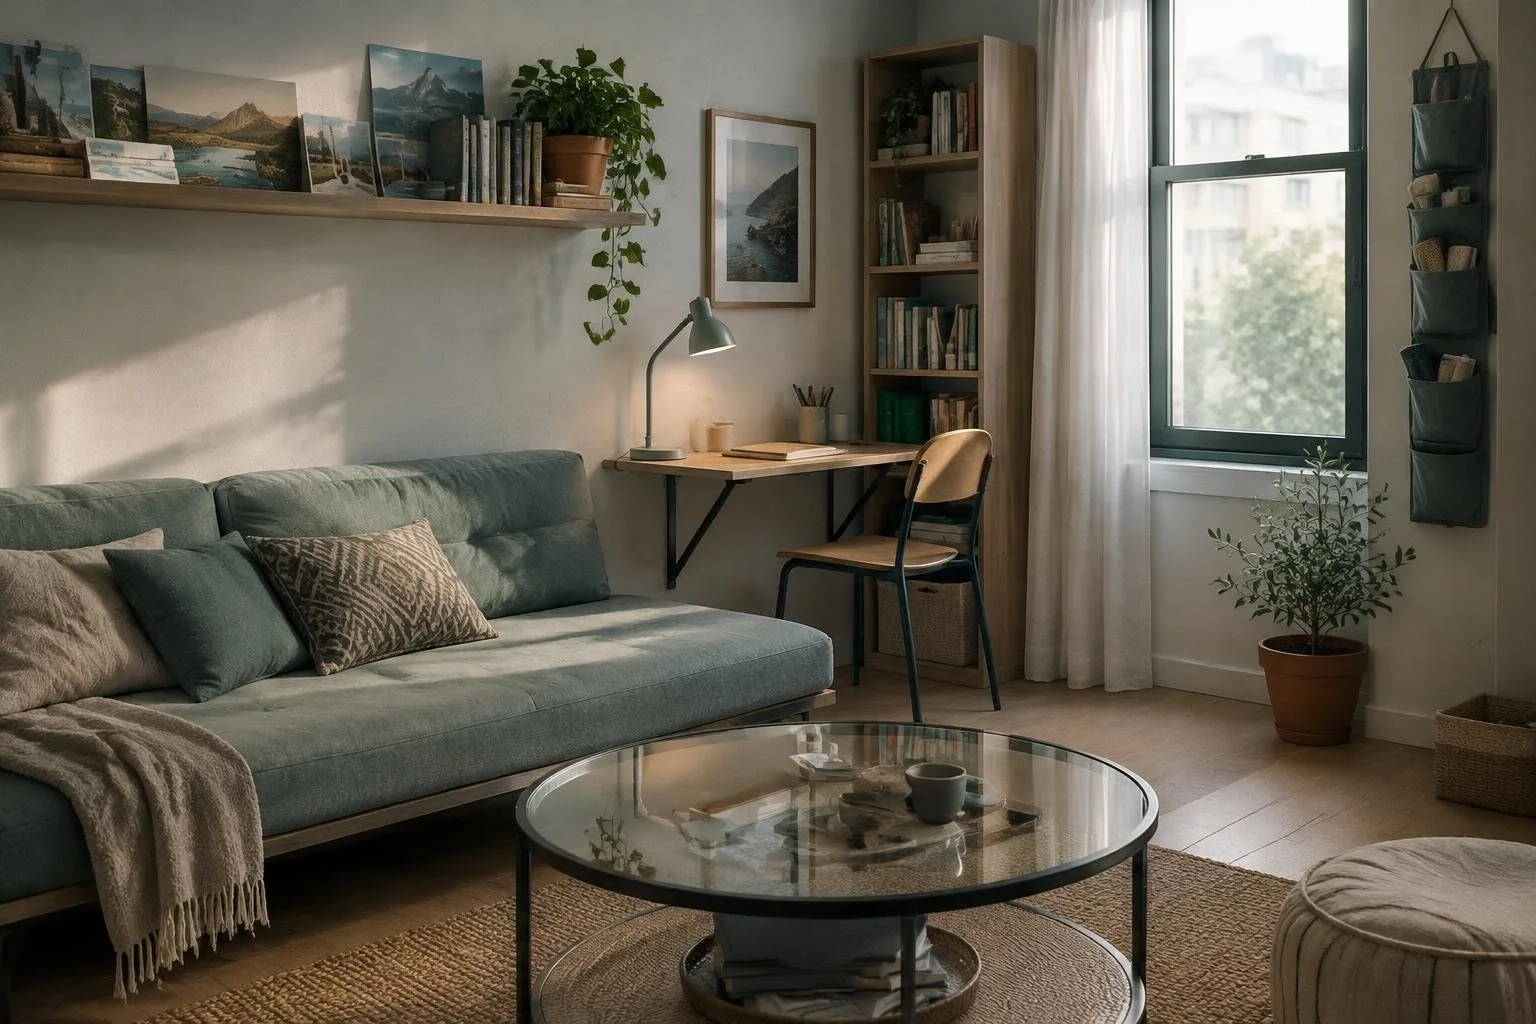
Even in apartments that lack a dedicated micro-home, the same principles of spatial efficiency apply. One of the most effective tricks is the floating sofa arrangement. Instead of pressing the couch against a wall, pulling it slightly inward defines a distinct living zone, improves circulation and can even double as a passageway when the gap is wide enough. Pair the sofa with a centered rug that is large enough to anchor the seating group, and choose a compact coffee table that respects a 14–18 inch clearance from the sofa’s edge for comfortable legroom.
Another proven formula relies on a large area rug complemented by compact seating. A properly sized rug visually unifies the sofa, chairs and side tables, eliminating the fragmented look that small furnishings often create. When space permits, a corner sectional can occupy the room’s interior corner, freeing the walls for storage units or art. Incorporating a multifunctional surface—such as a console that doubles as a desk—further maximizes utility without adding extra pieces.
Clear pathways are essential: aim for at least 30–36 inches of walking width between furniture clusters and maintain full door swing clearance. When a loft or mezzanine is present, ensure staircases and ladder entries do not obstruct the primary circulation route. Using graph paper or a digital room-layout tool to experiment with furniture cut-outs before moving heavy items can prevent costly re-arrangements.
Designer-approved tricks to add warmth and coziness
Beyond layout, ambiance plays a pivotal role in making a diminutive space feel inviting. A fireplace, whether real or electric, instantly creates a focal point; surrounding it with stone or dark wood panels enhances the log-cabin vibe. When a fireplace isn’t feasible, a pair of wall-mounted candles or a recessed LED “fire” effect can simulate the same warmth.
Materials Matter: dark wood paneling or exposed brick injects texture, while plush textiles—bouclé, velvet, sherpa—invite lingering. A neutral palette of warm creams paired with soft throw pillows anchors the room, whereas a single accent hue—such as navy, teal or a muted terracotta—adds personality without overwhelming the space. Live houseplants, especially tall varieties like fiddle-leaf figs, bring biophilic comfort and improve air quality.
Lighting should be layered. Overhead fixtures provide general illumination, but adding table lamps, wall sconces or floor lamps creates pockets of softer light ideal for evenings. Installing dimmers lets occupants adjust brightness to suit activities, from movie nights to quiet reading. Finally, consider a large rug layered with a smaller runner to delineate zones while adding tactile warmth underfoot.