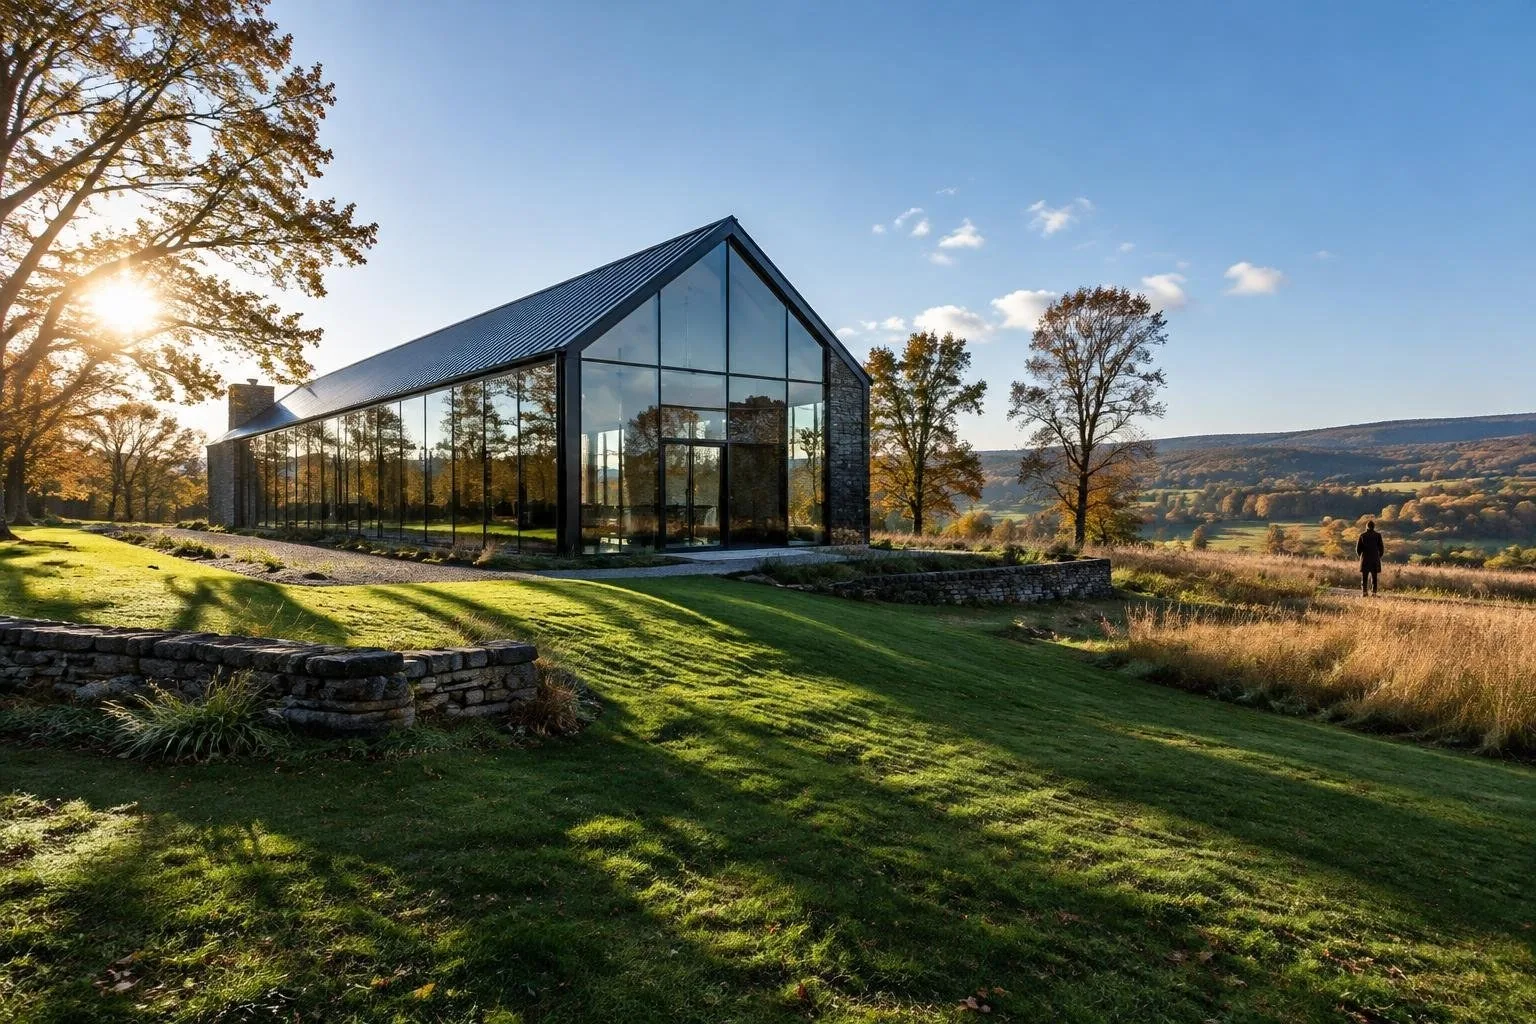
The property at the heart of this story is a glass barn set on 6.32 acres in New Hope, Pennsylvania. Originally built in 1987 by architects Richard Olcott and Todd Schliemann, the residence underwent a comprehensive transformation in 2020 that reshaped every interior surface and updated all mechanical systems. Listed at $5.5 million, the home arrives on the market fully furnished, allowing a new owner to step inside and immediately experience a fusion of industrial aesthetic and modern country comfort. The four-bedroom layout, attached two-car garage, and low-maintenance design make it suitable for either a primary residence or a secondary retreat, while the proximity to New York City and Philadelphia adds strategic convenience.
Architectural overhaul and interior ambience
At 6,670 square feet, the industrial-style interior revolves around a soaring 28-foot great room that feels more like an art gallery than a traditional living area. Floor-to-ceiling polished-concrete floors are heated via embedded radiant tubing, providing warmth without the visual clutter of radiators. A massive concrete, wood-burning fireplace anchors the space, its lofted mantel echoing the building’s original barn silhouette. Concrete walls, left exposed, serve as a neutral backdrop for contemporary artwork, while reclaimed hardwood accents soften the palette. The chef’s kitchen continues the theme with soapstone countertops, diamond-plate steel cabinetry, and professional-grade appliances, all situated beside a second wood-burning fireplace that doubles as a casual seating nook.
Luxury amenities and curated living spaces
The estate’s secondary rooms are designed for both privacy and spectacle. A glass-walled wine cellar holds up to 1,200 bottles, creating a cool, illuminated showcase for collections. The primary suite boasts a circular, glass-enclosed sitting area with a suspended fireplace, a spa-inspired bathroom featuring a skylit stone shower, and a boutique-style dressing room that rivals high-end retail fitting rooms. Additional features include a circular-walled library, a dedicated studio, a home office, and a sun-filled lower-level recreation room. A comparable level of craftsmanship appears in the greenhouse, a glass-encased entertaining pavilion equipped with dual wood-burning fireplaces and seating for up to twenty guests, making it an ideal venue for evening soirées.
Outdoor sanctuary and practical considerations
Beyond the walls, the property offers a suite of resort-style amenities. A black-bottom pool with a heated sun shelf and adjacent spa sits apart from the main house, granting privacy and a year-round visual focal point that remains concealed during winter. Sports courts provide space for active recreation, while professionally landscaped grounds frame the structure with rolling hills and mature trees that echo the region’s river-town charm. Because the home received a new roof and upgraded mechanical systems during the 2020 renovation, ongoing maintenance demands are minimal—a rare advantage in historic Bucks County estates, where older properties often require a full-time property manager. The combination of artistic design, premium finishes, and strategic location positions this glass barn as a singular example of contemporary luxury in a traditionally rural setting.