Remote work has turned many houses into hybrid living-and-working environments. The challenge is to avoid the cold, cubicle-like feel that often appears when a spare bedroom is turned into a makeshift office. By treating the workspace as a design project rather than an afterthought, homeowners can create a zone that feels both professional and fully integrated with the rest of the home.
Match finishes and choose the ideal location
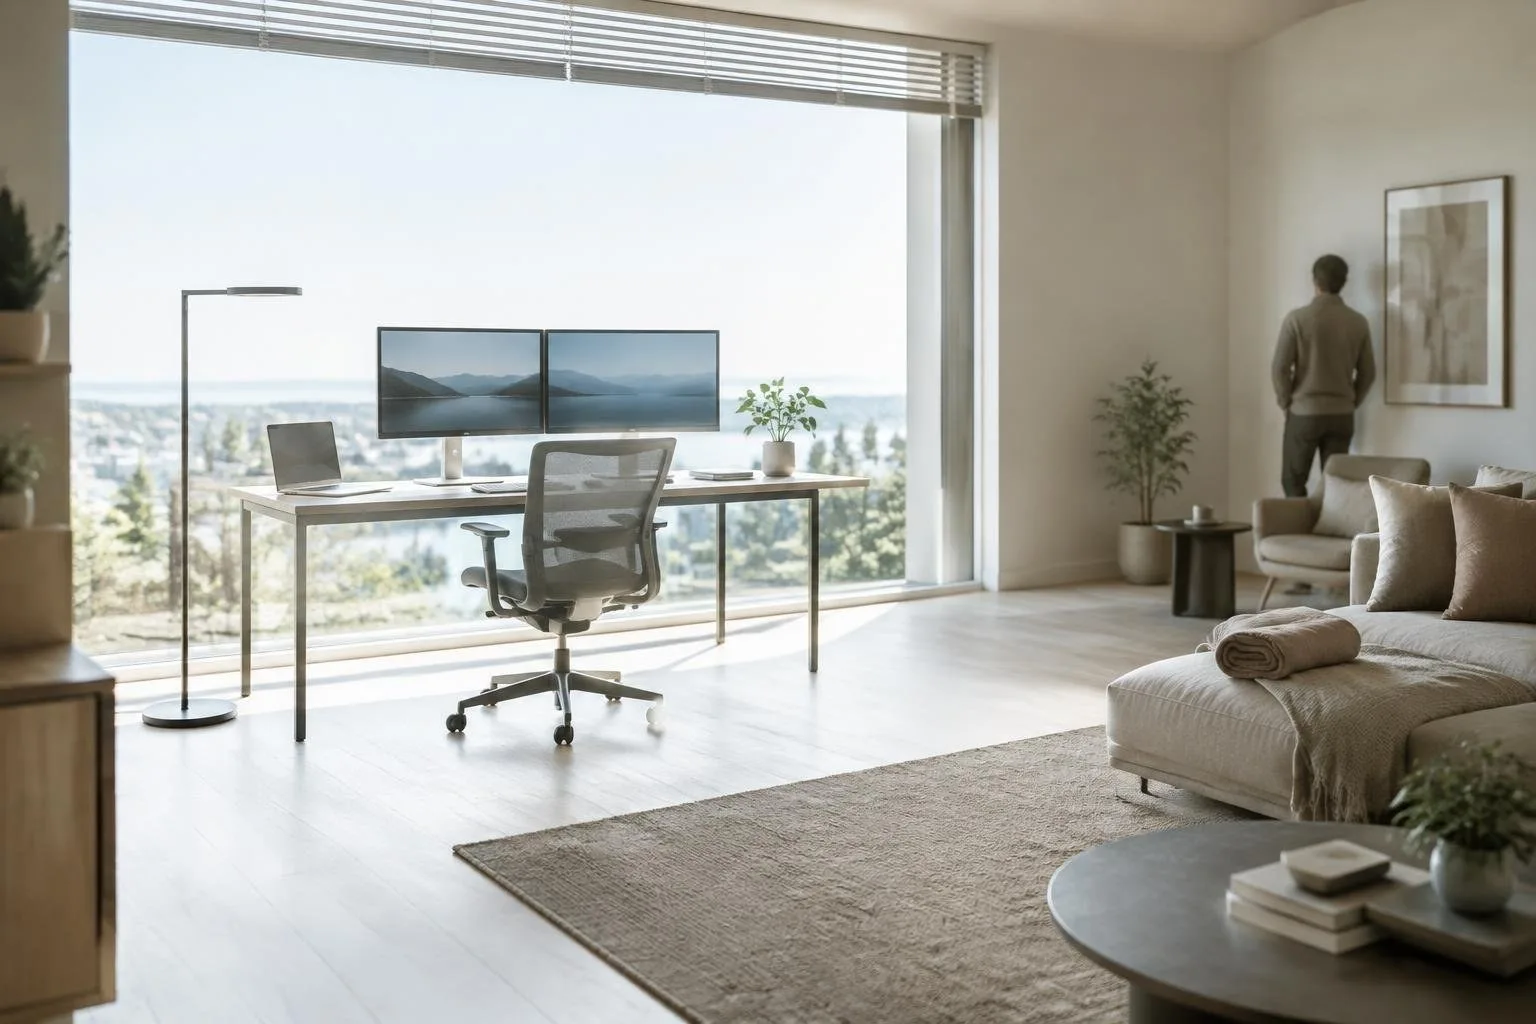
Start with the piece that anchors the room: the desk. Matching the desk finish to existing flooring, wall colour or trim creates visual continuity. Whether the home sports genuine hardwood, laminate that mimics wood grain, a stone-look tile or a sleek monochrome palette, pick a desktop surface that echoes those textures. Once the desk is set, layer the rest of the furniture, lighting and décor around it, echoing the house’s overall motif. A dedicated corner or low-traffic room works best; it separates work from leisure and permits larger setups such as dual monitors or ergonomic chairs. When space is limited, consider wall-mounted, Murphy-style desks that fold away, or multipurpose pieces that double as dining tables or console units.
Layer lighting for comfort and video-call polish
The quality of light influences both productivity and on-camera appearance. Position the workstation near a window so natural daylight illuminates the face, not the back. If windows are scarce, use a combination of ambient ceiling light, an adjustable task lamp on the desk, and a soft accent light that fills shadowy corners. Modern task lamps often include a ring-light mode, which provides even, flattering illumination for video meetings. Remember that daylight shifts throughout the day; keeping a flexible lighting plan allows you to adapt without scrambling for extra bulbs.
Integrate technology without visual clutter
Visible cords can undermine even the most thoughtfully designed space. Look for desks that incorporate built-in cable-management trays, grommets or rear channels. Reducing hardware on the surface also helps: a wireless keyboard and mouse eliminate a tangle of wires, and an ultra-wide monitor replaces a multi-monitor array, cutting down on power adapters. For power, a single surge-protected strip mounted under the desk keeps plugs out of sight. If you enjoy tinkering, a small home lab can coexist with the office: a lightweight laptop for daily tasks, a second device acting as a low-power server for home-assistant, Docker containers or AI inference, and a shelf of 3D printers or a laser cutter that stays neatly organized behind a curtain or a closed cabinet.
Ergonomics and personal touches make it feel like home
Ergonomic fundamentals remain essential. Adjust the chair so feet rest flat, elbows form a right angle, and the monitor’s top edge aligns with eye level. Adding a sit-stand converter or a height-adjustable desk encourages movement without sacrificing desk-space. Once the functional basics are secured, bring in personal elements: a rug that mirrors the living-room pattern, decorative books, a small plant for air quality, or artwork that matches the home’s colour scheme. These touches reinforce the idea that the space is part of the living environment, not an isolated office module.
By coordinating finishes, selecting a thoughtful location, layering adaptable lighting, managing cables, and respecting ergonomic guidelines, you can transform any spare area into a home office that looks and feels like an extension of your home. The result is a workspace that supports productivity while preserving the aesthetic harmony of your living space.